Showing posts with label arched. Show all posts
Showing posts with label arched. Show all posts
Monday, February 10, 2014
The arched entry door Minster Oh the screen door
Part of the work to be done in Minster is to make and install a new screen door on the front also. I am starting with this part of the project, while issues with the main door are worked out (glass size, etc).
I made another template of my original paper template. Three templates are better than two! Ive transferred the template outline to the wood for the screen door. This will allow me to make the screen doors arch in two seperate pieces. I will join all the pieces together using biscuits and glue. Here are some pictures of the screen door arch construction...


Read More..
I made another template of my original paper template. Three templates are better than two! Ive transferred the template outline to the wood for the screen door. This will allow me to make the screen doors arch in two seperate pieces. I will join all the pieces together using biscuits and glue. Here are some pictures of the screen door arch construction...

Sunday, January 26, 2014
Petersburg Mi Installing the Arched Valences
Here are the newest pics of the arched valences going in!
With the finish done on the valences, Ive installed each one in its respective location. It really is starting to take shape now. With the valences in, I can put in the surrounding flat and fluted trim also, and this will finish it out. Its really becoming a beautiful piece now, and I just love this cherry!


Read More..
With the finish done on the valences, Ive installed each one in its respective location. It really is starting to take shape now. With the valences in, I can put in the surrounding flat and fluted trim also, and this will finish it out. Its really becoming a beautiful piece now, and I just love this cherry!
Thursday, January 23, 2014
The arched entry door Minster Oh Core construction
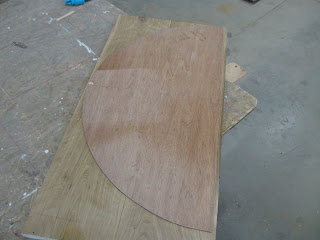
Ive started construction of the frame of the core. The edges of wood entry door frames can be visibly seen, and creates the outermost shape of the door. Once I make this frame, I will be filling it with staves (see previous post). This will eventually become one solid piece, and very resistant to warping. In these pictures, I am gluing up the side vertical rails of the frame, as well as some material to cut the arch from.
Why not use one solid piece for each part of the frame? Because if I mill separate pieces together, it will further the structural integrity of the door and give further resistance to warping. I am also using all the same type of wood for all parts of this door, so that all parts will expand and contract at the same rate. This means that even the interior core of the door is made from white oak!
I should have some pics of the assembled core frame in a day or two...

Read More..
Why not use one solid piece for each part of the frame? Because if I mill separate pieces together, it will further the structural integrity of the door and give further resistance to warping. I am also using all the same type of wood for all parts of this door, so that all parts will expand and contract at the same rate. This means that even the interior core of the door is made from white oak!
I should have some pics of the assembled core frame in a day or two...
Subscribe to:
Posts (Atom)